
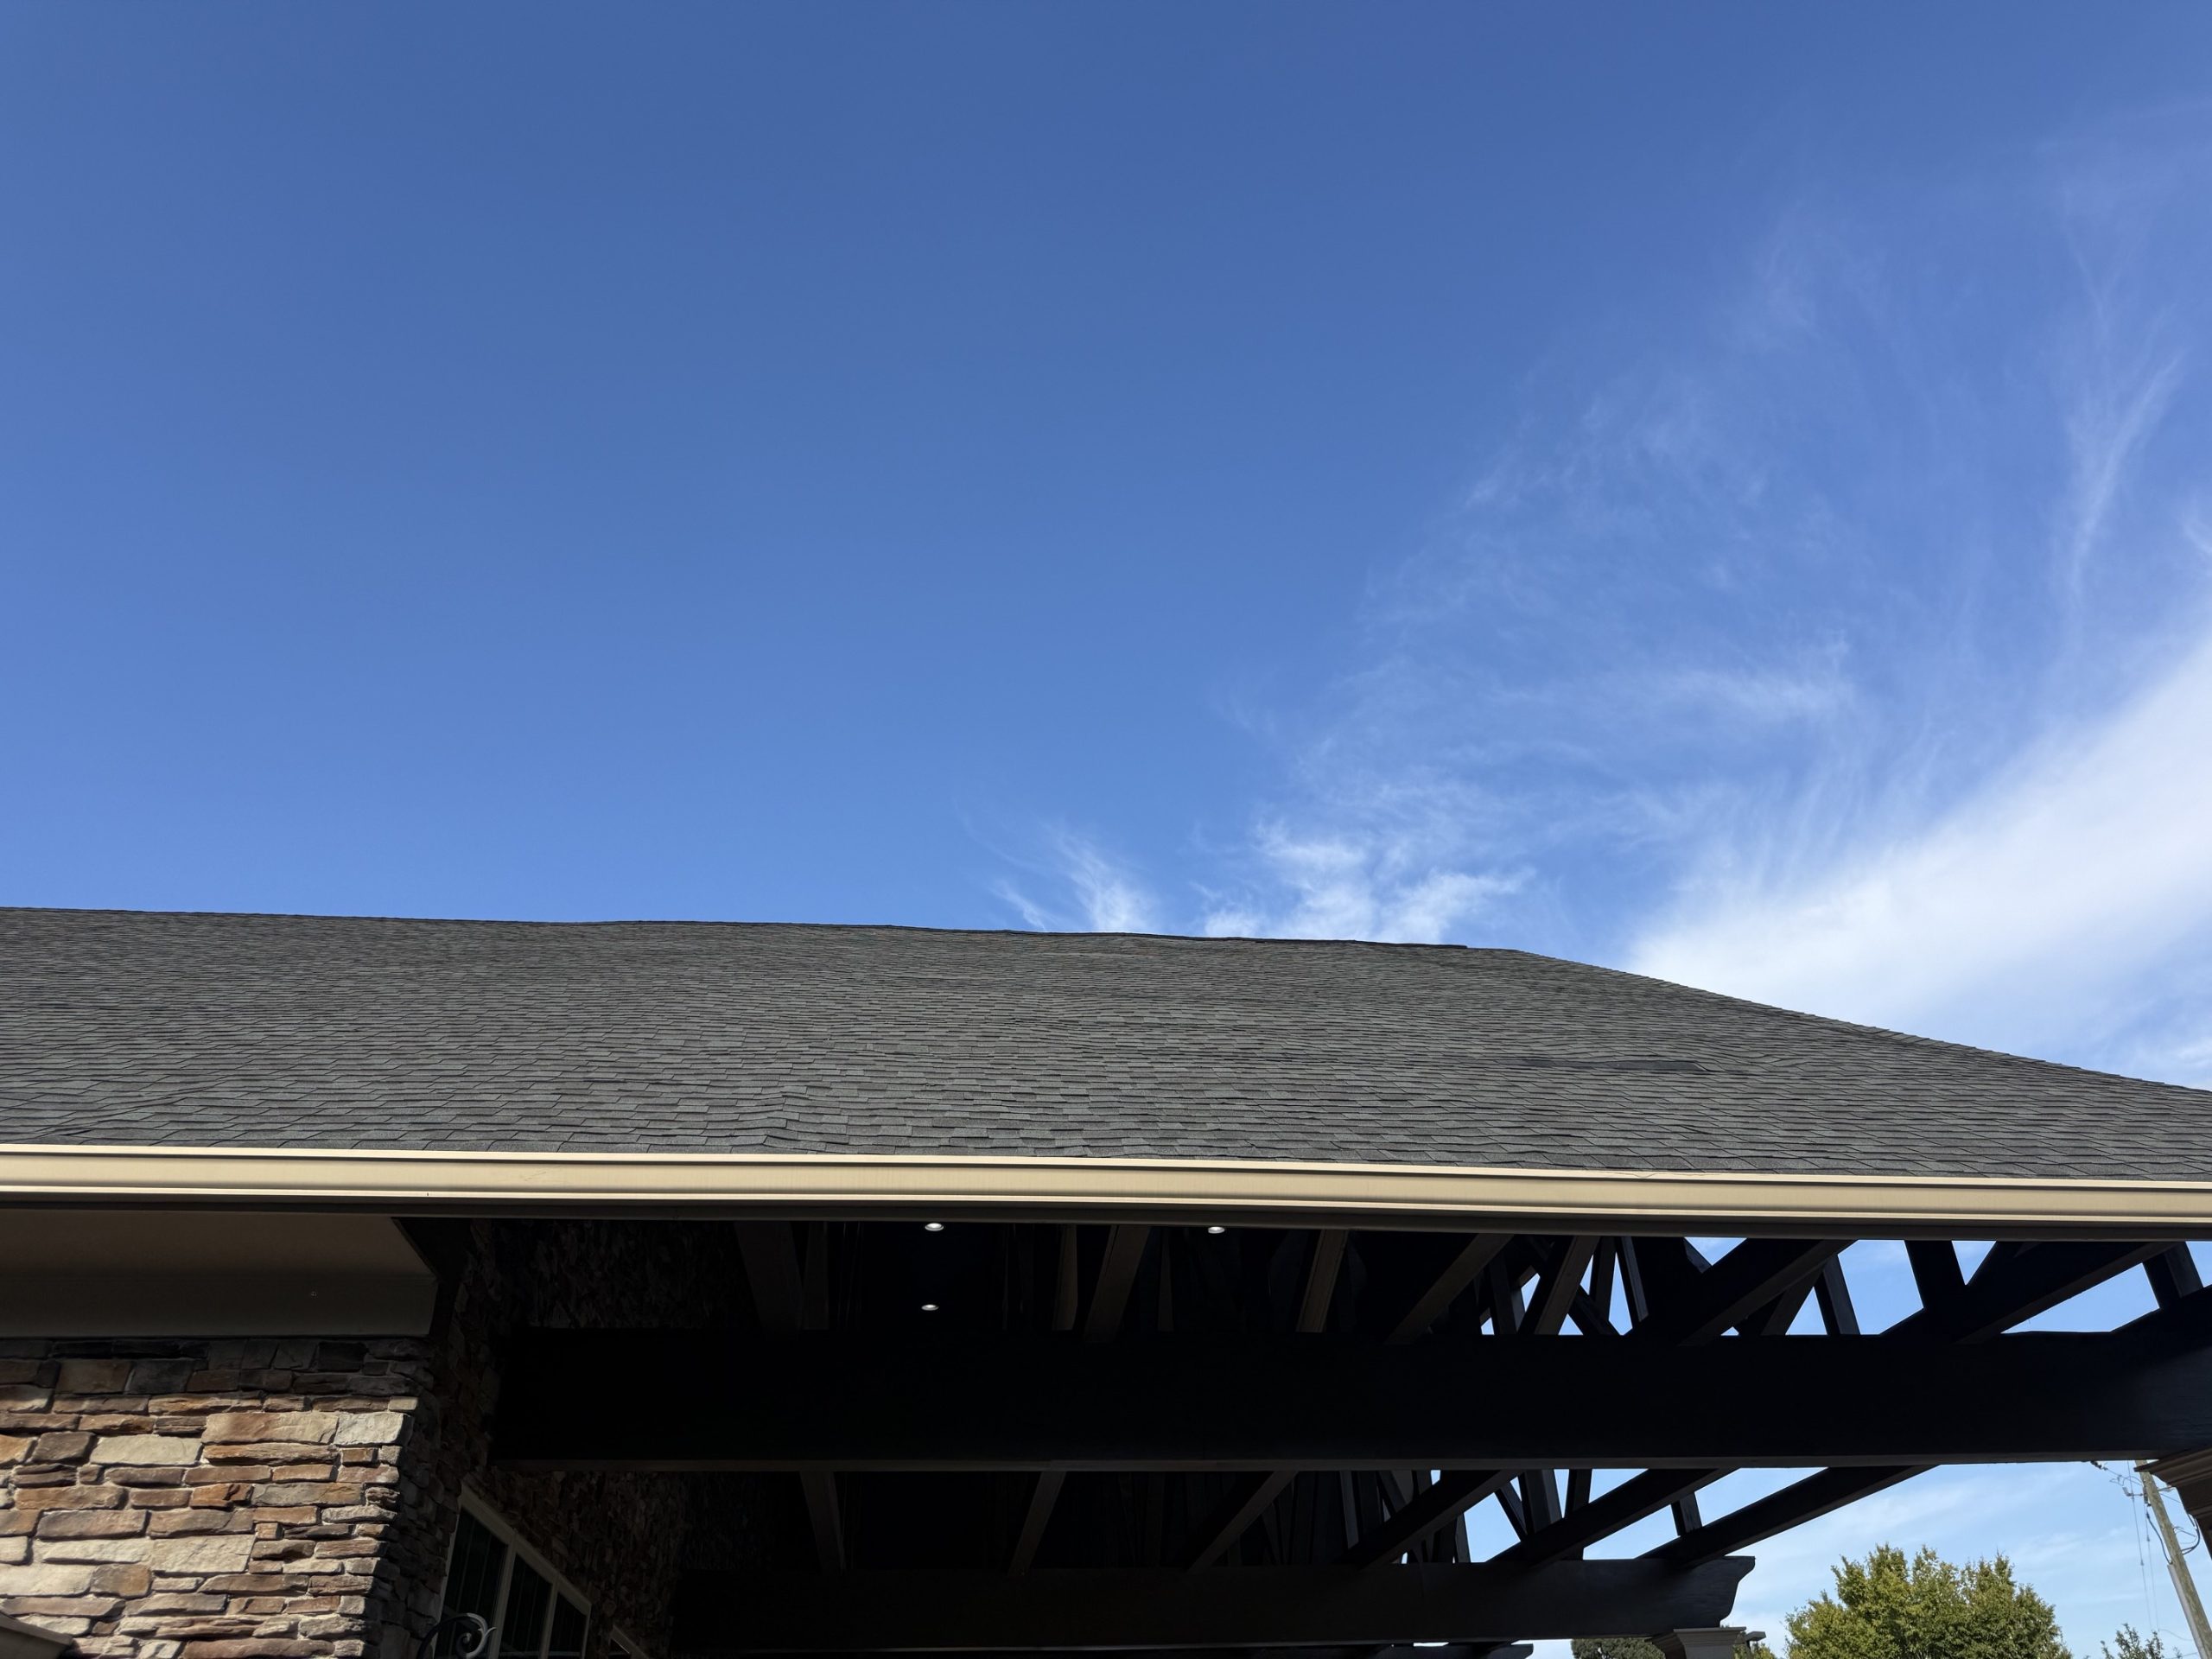
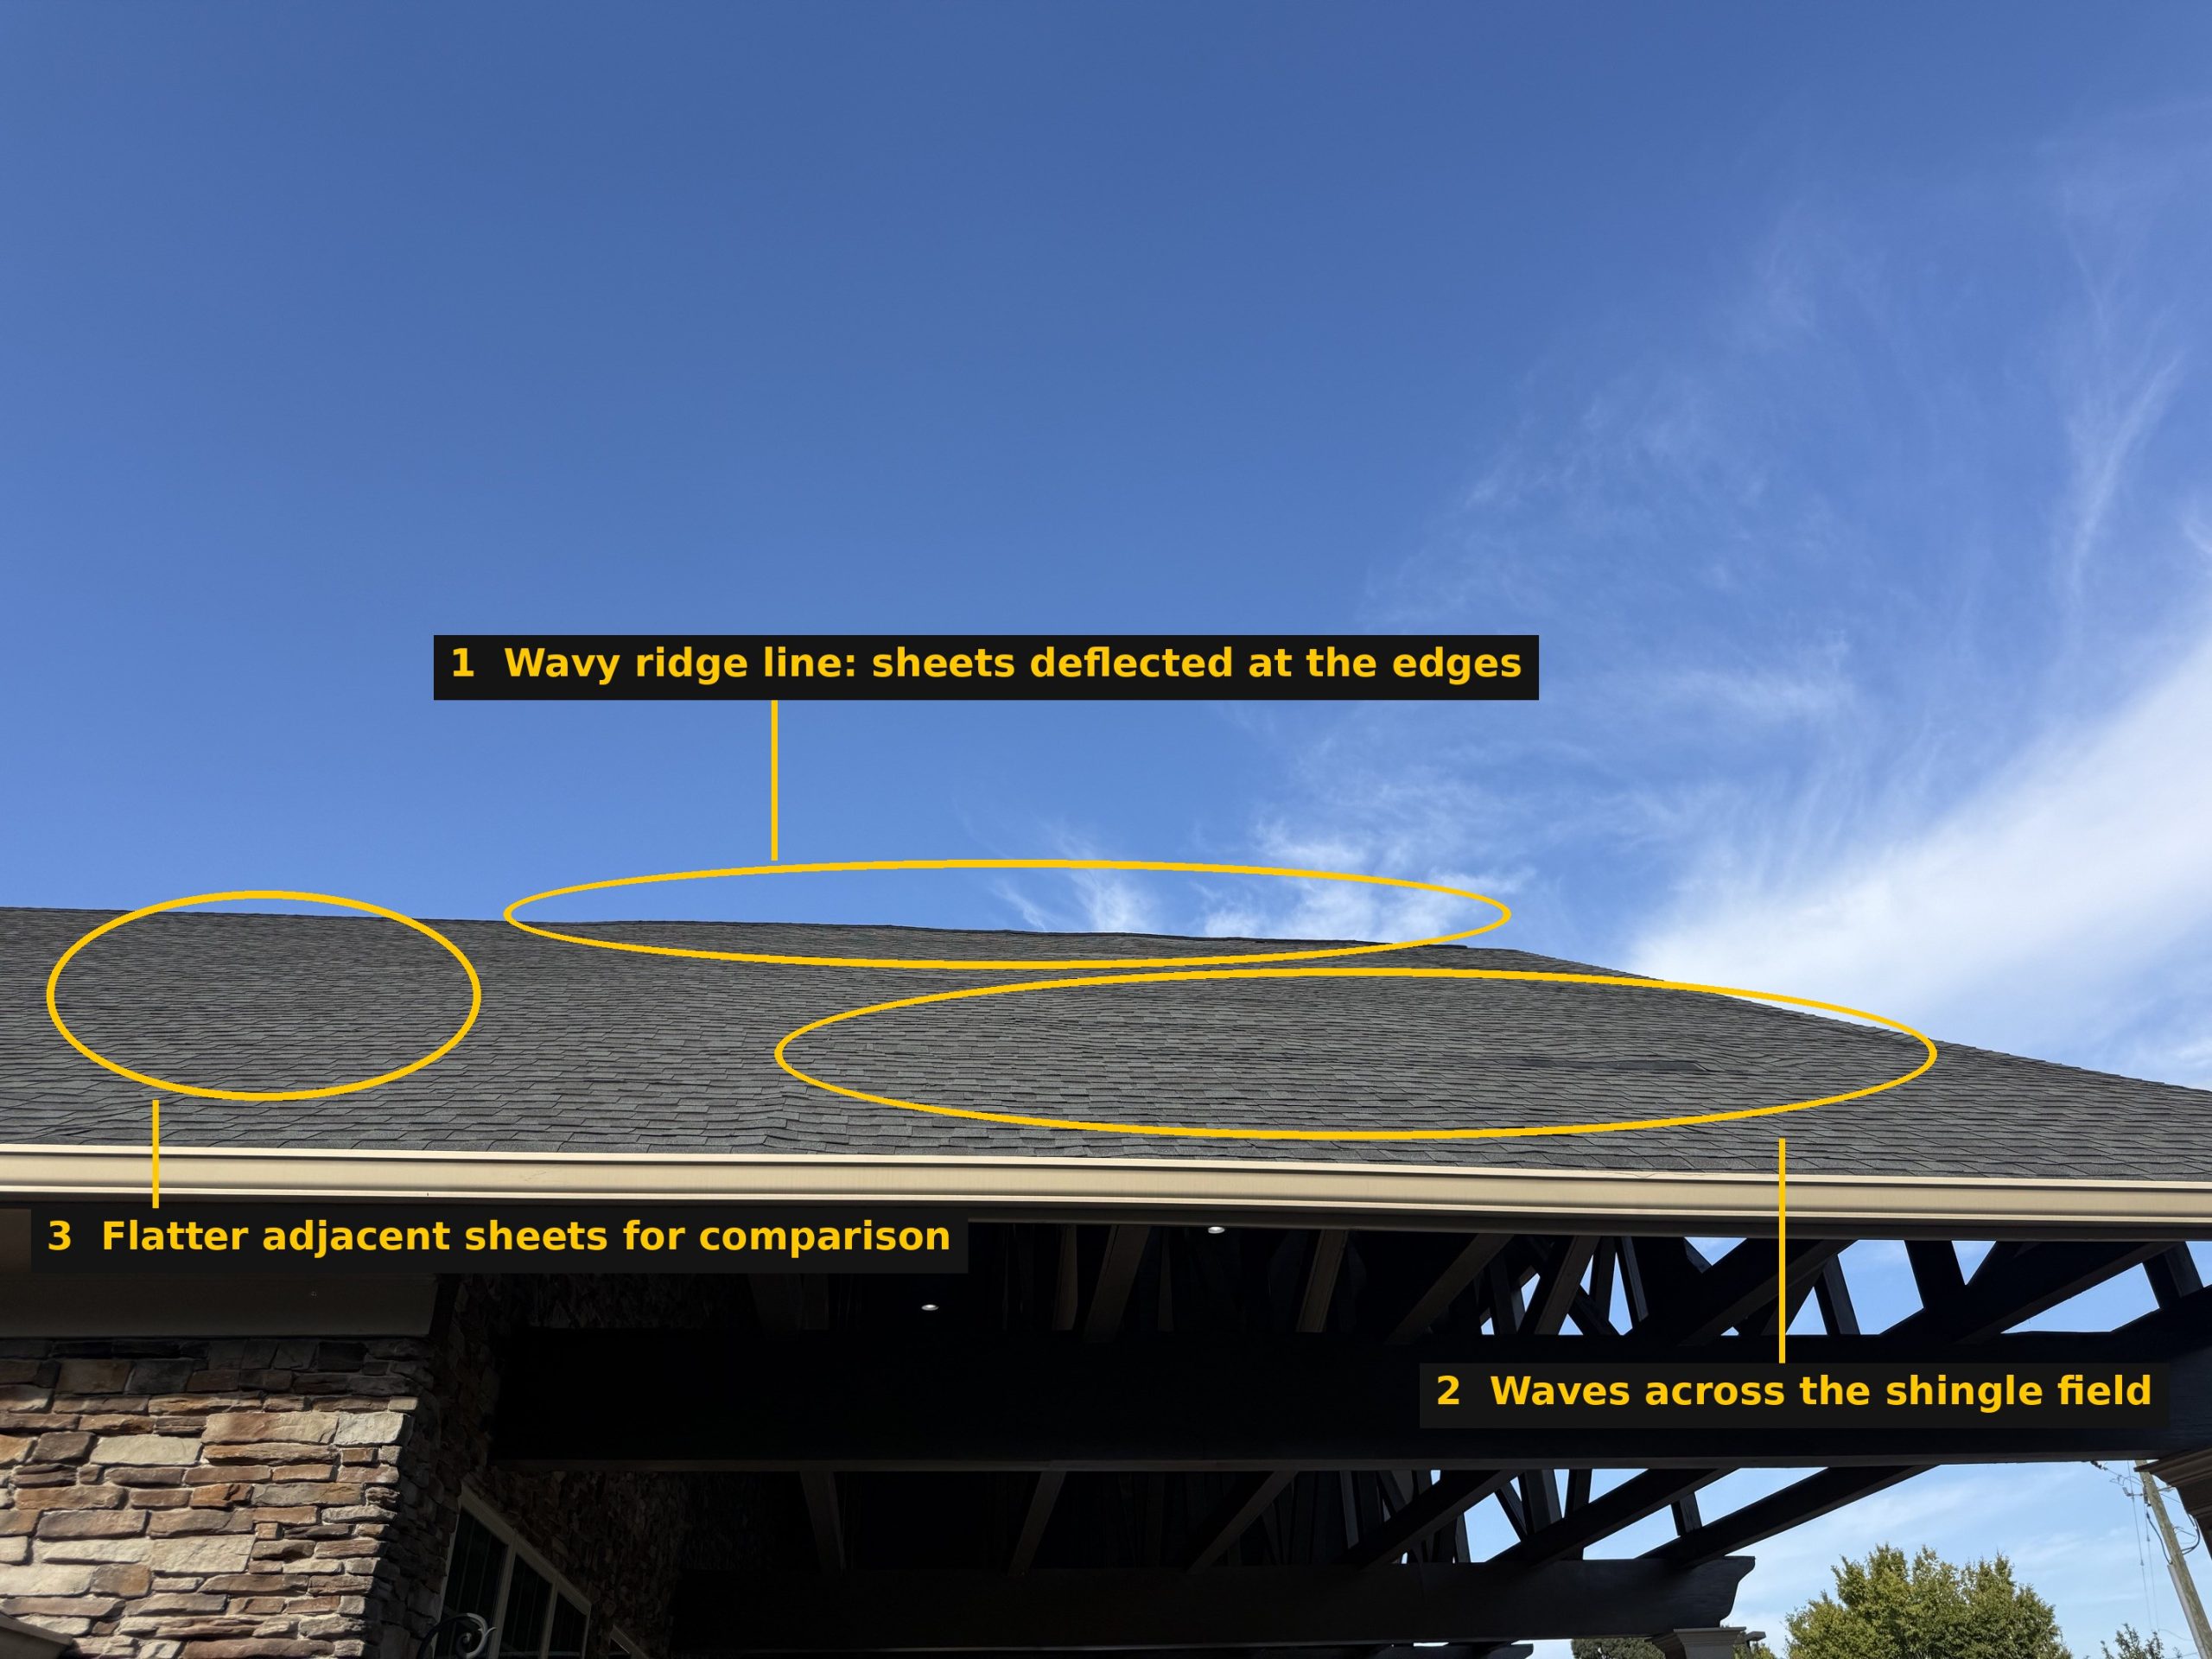
Look at the roof below in the late-afternoon light. The shingles are new, the pitch is fine, the framing is straight. And the surface is wavy. This is a roof where a handful of sheathing panels went on without H-clips, and the finished surface tells on them from the driveway. We photographed it because it is the clearest illustration we have seen of a small omission with a permanent, visible result.

What an H-clip does
Roof sheathing is nailed to rafters or trusses along its ends and in the field, but the long edges of a 4-by-8 panel run between the framing with nothing under them. A panel edge clip, shaped like a letter H, slides over the two adjacent edges at mid-span so they deflect together. Without it, each panel edge moves independently: step on one side and it drops relative to the other, and that step, or ridge, telegraphs through the underlayment and shingles. Most clips also hold the panels apart by about an eighth of an inch, which is the spacing APA recommends at all panel edges and ends so the panels have room to expand when they pick up moisture (APA Builder Tip M300). Panels butted tight with no gap swell against each other and buckle upward. Both mechanisms, differential deflection and buckling, produce the pattern in Figure 2.
What the code actually requires
Here is where it pays to be precise, because the answer is not simply “clips are always required.” The International Residential Code’s sheathing span table, Table R503.2.1.1(1), gives two maximum spans for each span rating: one with edge support and one without. A 3/8-inch 24/0 panel can span 24 inches only with edge support and just 20 inches without it. A 7/16-inch 24/16 panel, the most common residential roof sheathing in Georgia, is rated 24 inches either way (IRC Table R503.2.1.1(1)). APA’s Engineered Wood Construction Guide carries the same values, defines edge support as tongue-and-groove edges, panel edge clips, lumber blocking or equivalent, and specifies one clip midway between each support, or two equally spaced clips where supports are 48 inches apart (APA Engineered Wood Construction Guide, Table 33). APA also notes that edge clip requirements depend on the relationship between the panel span rating and the actual framing spacing, and that builders should check their local code (APA Builder Tip N335).
So on a 24-inch truss layout with 7/16-inch 24/16 sheathing, a plans examiner may not flag missing clips as a code violation. That is exactly how roofs like this one get built. The panel is strong enough to carry the load without the clip; it is not stiff enough at its edges to stay flat without one. APA is candid that panel buckling leaves structural properties unaffected and is an appearance problem that leads to complaints (APA Technical Note, Minimizing Buckling of Wood Structural Panels). For a homeowner looking up at a wavy roof they paid for, that distinction is not much comfort. The building codes we work under set the floor; our specifications set the finish.
Why this roof looks the way it does
The crew installed clips on most of the deck and skipped a few sheets, probably the last ones near the ridge or where a partial panel was cut in. Those unsupported edges did three things. First, under the weight of the roofers, the bundles and the sun, each edge deflected on its own, so adjacent panels no longer sit in the same plane. Second, with no spacer, the edges were likely butted tight; when the OSB took on moisture before dry-in, it expanded and lifted along the joint. Third, once the ridge-line panels moved, the ridge cap followed, which is why the top edge in Figure 2 is not straight. The shingles did nothing wrong. They simply reported the surface under them.
What it costs to fix
There is no cosmetic repair for this. Shingles cannot be flattened over a deformed deck. The honest options are to live with it, or to remove the shingles and underlayment over the affected area, pull or add clips and re-fasten or replace the panels, and re-roof that section with shingles that will never quite match the weathered field. APA’s technical note on minimizing buckling describes inserting a clip at the joint between buckled panels to bring them back into alignment, but that is a framing-stage fix, before the roofing goes on (APA Technical Note D481). The clips are an inexpensive hardware item that a laborer sets in minutes while sheathing. The tear-off and re-roof to correct their absence costs more than the entire sheathing labor did.
How we keep this off our projects
On the projects where Mack Engineering provides construction management, the roof deck is a hold point, not a drive-by. Our sheathing specification calls for panel edge clips on every unsupported edge regardless of span rating, an eighth-inch gap at all panel edges and ends, panel ends centered on framing, and a deck inspection before underlayment is installed. We photograph the deck from the ground and from the eave line in raking light, which is when ridges show, and we do not release the roofer until the deck is flat. The same checklist is part of our construction management for builders and developers service.
Our sister company builds to the same standard. Mack Development builds and warranties the homes it delivers, and the trades it works with sign on to the same sheathing hold point; if you are a framer or roofer interested in working with Mack Development as a trade partner, this is the kind of detail we expect to see without being asked.
The point
A roof is one of the few building components you cannot hide and cannot easily redo. A box of clips and a nail for spacing are the cheapest insurance in the framing budget. If your builder tells you the clips are not required, they may be right about the code and still wrong about your roof.
Frequently asked questions
It depends on the panel span rating and the framing spacing. IRC Table R503.2.1.1(1) requires edge support for some combinations (for example, 3/8-inch 24/0 sheathing on 24-inch framing) and not others (7/16-inch 24/16 on 24-inch framing is rated 24 inches with or without edge support). Low-slope roofs have separate requirements. Clips are recommended practice regardless because they control differential edge deflection and set the expansion gap.
One clip midway between each pair of supports, or two equally spaced clips where supports are 48 inches apart or more, per APA and the IRC table footnotes.
No. The waves are in the deck, not the shingles. Correction means removing the roofing over the affected area, re-aligning or replacing the panels with proper edge support and spacing, and re-roofing that section.
Usually not. APA states that buckling leaves the panels’ structural properties unaffected and treats it as an appearance issue. It is still a permanent, visible defect and may shorten shingle life at the ridges where the surface is stressed.
Want a second set of eyes on your framing before the roofer shows up? Mack Engineering provides construction management and deck inspections for owners and builders across North Georgia. Contact Mack Engineering or call (770) 715-7295.
Related reading
- Construction Management Services
- Construction Management Services for Residential Developers
- Engineering Firm That Knows Georgia Construction Codes
- The Custom Home Building Process (Mack Development)
- Home Builders: What Mack Believes a Real Builder Is (Mack Development)
Sources
- APA to The Engineered Wood Association, Engineered Wood Construction Guide, Roof Construction (Form E30), Table 33 and footnote c
- APA Builder Tip M300, Prevent Buckling with Proper Spacing (1/8-inch gap recommendation)
- APA Builder Tip N335, Proper Installation of APA Rated Sheathing for Roof Applications
- APA Technical Note D481, Minimizing Buckling of Wood Structural Panels
- International Residential Code, Table R503.2.1.1(1), Allowable Spans and Loads for Wood Structural Panels (reproduced by City of Republic, MO)
- APA, Frame for Success webinar Q&A (edge clips not automatically required; most clips provide the 1/8-inch gap)
This article is general information, not a site-specific engineering opinion. Code requirements and local ordinances change; confirm current requirements with the authority having jurisdiction for your property.